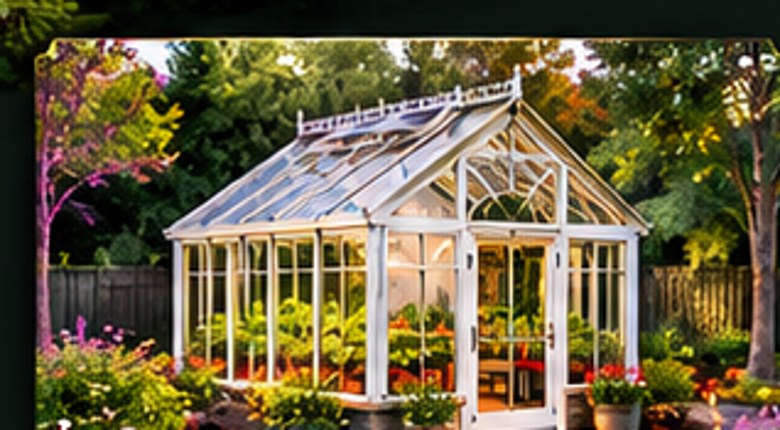
Compact footprint
EROCK 812
8 × 12 ft · 96 sq ft
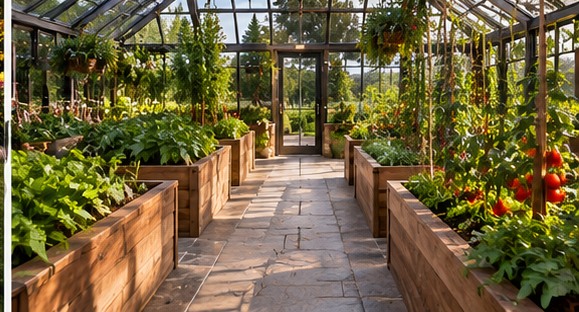
A compact garden greenhouse for a small backyard.
$14,995 · preliminary installed estimate
Discuss this modelTimeless conservatory architecture. A distinctive elevated ventilation turret. Designed for the beauty of every season.
Our signature concept pairs a classic rectangular greenhouse with a centrally positioned, fourteen-sided turret that rises above the main roofline to promote natural ventilation.
Designed around a modular, bolted aluminum frame and translucent multiwall polycarbonate, the EROCK 1830 balances architectural elegance with a practical path to repeatable manufacturing.
View the concept gallery
From compact garden retreats to a home-connected conservatory, these are preliminary model concepts. Dimensions are planning sizes; final engineering, site fit, and pricing require review.
8 × 12 ft · 96 sq ft
A compact garden greenhouse for a small backyard.
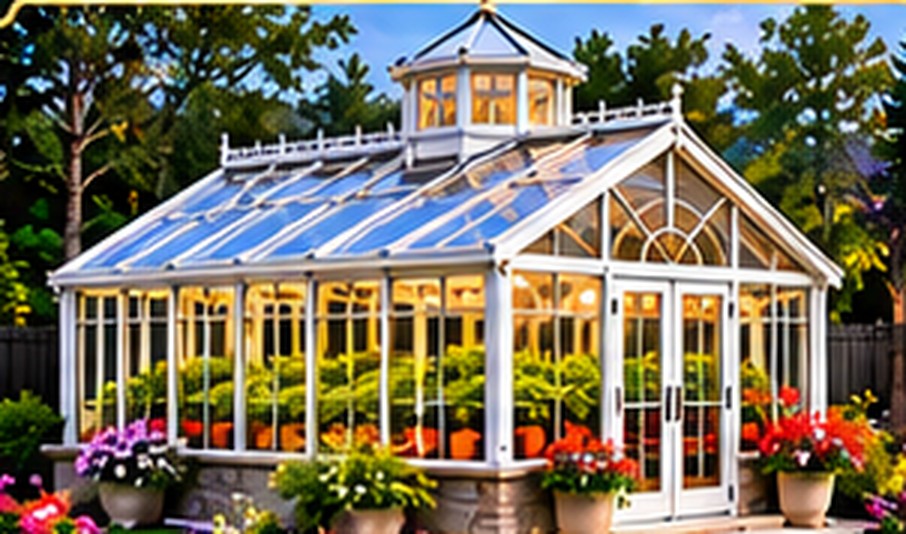
10 × 16 ft · 160 sq ft
An elegant garden greenhouse shown with an optional octagonal roof turret for ventilation and architectural character.
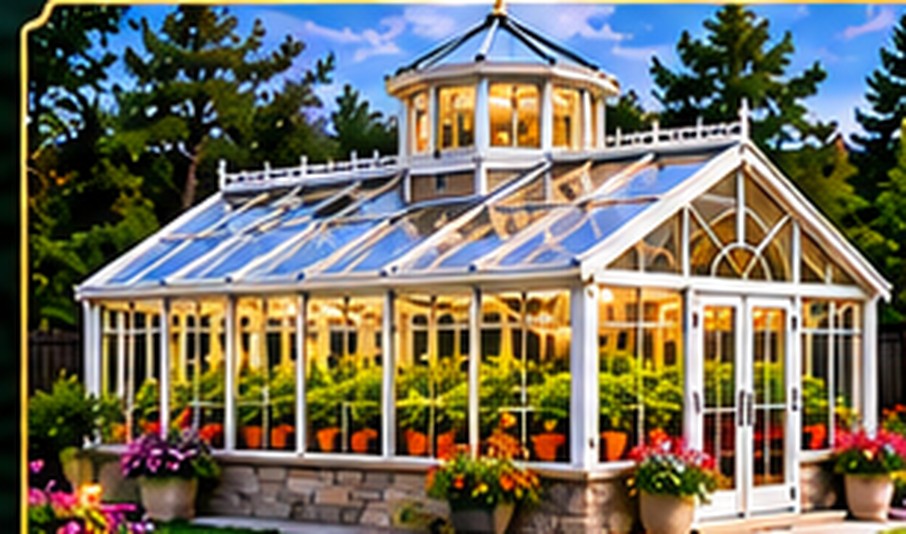
12 × 20 ft · 240 sq ft
A spacious estate greenhouse shown with an optional 12-sided central roof turret for a striking conservatory profile.
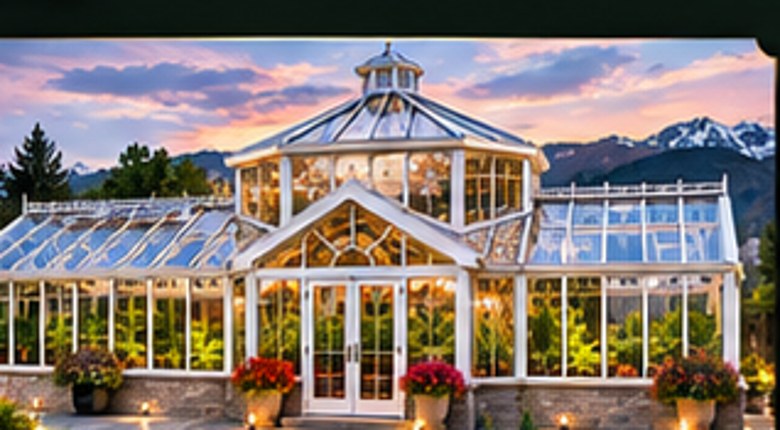
18 × 30 ft · 540 sq ft
Our signature flagship with the centrally positioned fourteen-sided ventilation turret.
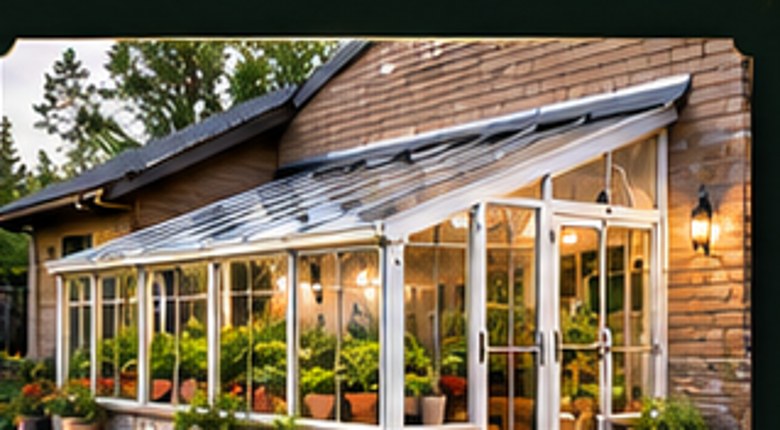
Concept: 10 × 16 ft · 160 sq ft
A greenhouse that connects to the house, with a single-slope glazed roof and a carefully detailed wall connection.
All models are design concepts, not engineered or available-for-sale products. The attached model requires house-wall waterproofing, snow-shedding and drift analysis, foundations, permits, and structural connection design.
All prices are preliminary planning estimates in USD, not binding offers. Installed pricing, foundation, engineering, site preparation, permits, freight, and options are subject to final quotation and location.
The architecture is defined; structural member sizing, connection design, and load ratings remain subject to licensed engineering review.
Modular structural members and gusseted joints designed for efficient fabrication, shipping, and assembly without field welding.
High operable vents create a potential escape route for rising warm air, complemented by low-level intake ventilation.
Insulating translucent panels with glazing details and support spacing to be selected for the final engineered design.
Early architectural renderings of the EROCK greenhouse concept. Actual manufactured details may differ.


We're exploring a complete installation offering for homeowners who want an extraordinary greenhouse without coordinating multiple contractors.
Every property is different. Final pricing depends on site conditions, permitting, foundation engineering, options, and verified manufacturing costs.
EROCK 1830 · standard installed package concept
Tell us about your project and we'll help outline the next steps. This preview collects your details locally only; it does not transmit them to a business or server.
Website demonstration. “EROCK Greenhouses” is a working brand name and is not represented as an authorized Lifetime Home Remodeling offering.
EROCK Greenhouses · Concept Gallery
Explore our original attached greenhouse and four distinct turret concepts. All turrets are on the greenhouse, not on the existing home’s roof. These are architectural illustrations, not engineered construction plans. Upgrade options and final pricing require a project quote.
Available upgrade concepts: automated roof vents, climate control, grow lighting, shade systems, rainwater collection and electrical packages. Ask about a custom Lean-To.
EROCK Signature Collection · New premium model
Our flagship greenhouse, reimagined as a glass garden room connected to your home. A striking 14-sided central turret, elegant aluminum framing, and generous space for both botanical growing and comfortable entertaining.
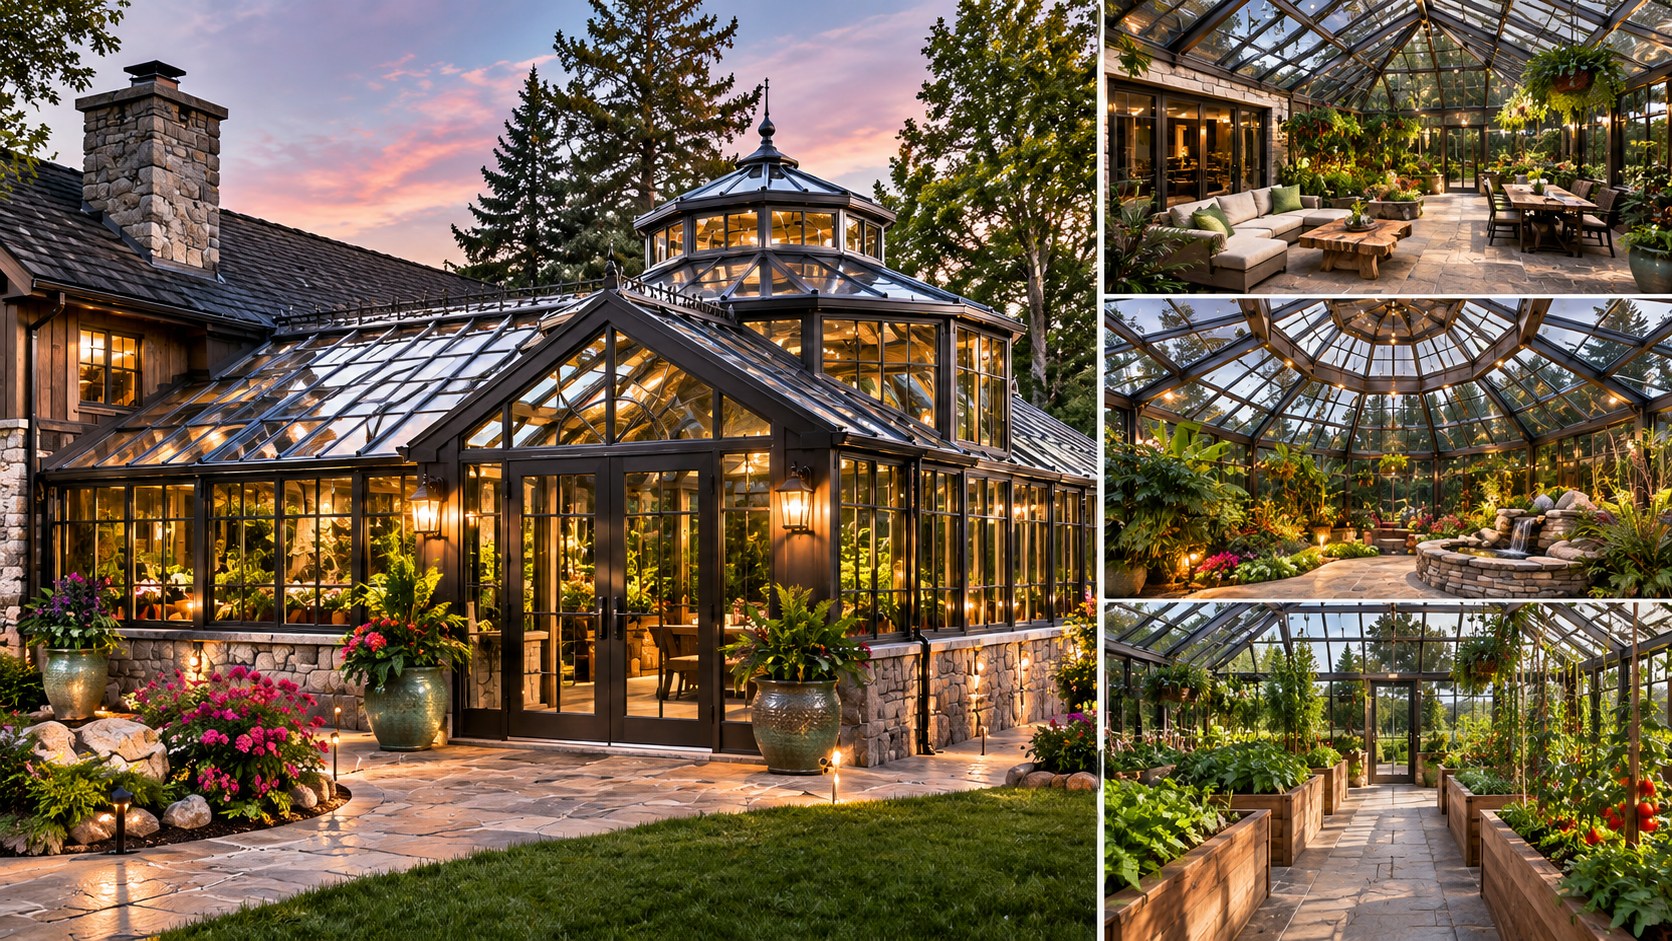
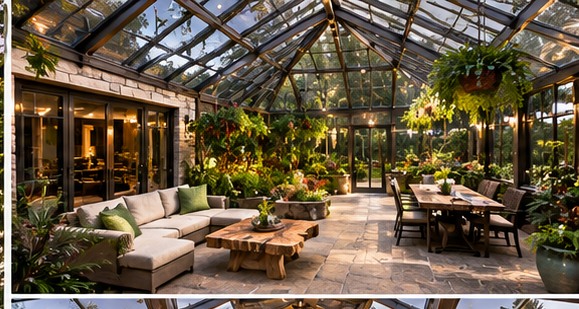
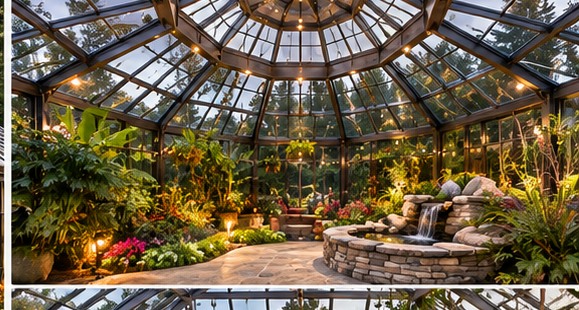
Footprint: 18 × 30 ft (540 sq ft) · Frame: powder-coated aluminum (section sizes pending engineering) · Glazing: insulated multiwall polycarbonate proposed, with architectural glass options · Roof feature: 14-sided ventilated turret · Foundation: engineered reinforced concrete slab, subject to site conditions · Connection: custom weather-sealed transition to existing house, requiring structural review · Climate options: operable vents, shading, heating and irrigation priced separately.
Starting price is a planning estimate based on our 20% target gross margin and an assumed house-attachment allowance, not a confirmed contractor quotation. Structural engineering, snow and wind loads, house alterations, utilities, permits, unusual sitework and final glazing selections may change the price. All images are architectural concepts, not construction documents.


